


Living in a small flat does not mean compromising on comfort, style, or functionality. With thoughtful planning, even a compact apartment can feel spacious, organised, and welcoming. The key is to make every corner work efficiently while maintaining a clean and visually balanced interior.
Whether you live in a 1BHK, 2BHK, or compact 3BHK apartment in Delhi, the right small flat interior design ideas can help you maximise usable space, improve storage, and create a home that reflects your lifestyle.
From multifunctional furniture to clever lighting and vertical storage, here are 20 smart space-saving solutions to make the most of your home.
1. Choose Multifunctional Furniture
Multifunctional furniture is one of the most effective ways to maximise space in a small flat. Instead of choosing separate pieces for every purpose, look for furniture that serves more than one function.
Consider:
- Sofa beds for living rooms that double as guest rooms
- Storage ottomans for seating and hidden storage
- Coffee tables with drawers or shelves
- Beds with built-in storage
These pieces reduce clutter while making your home more adaptable to everyday needs.
2. Install a Wall-Mounted TV Unit
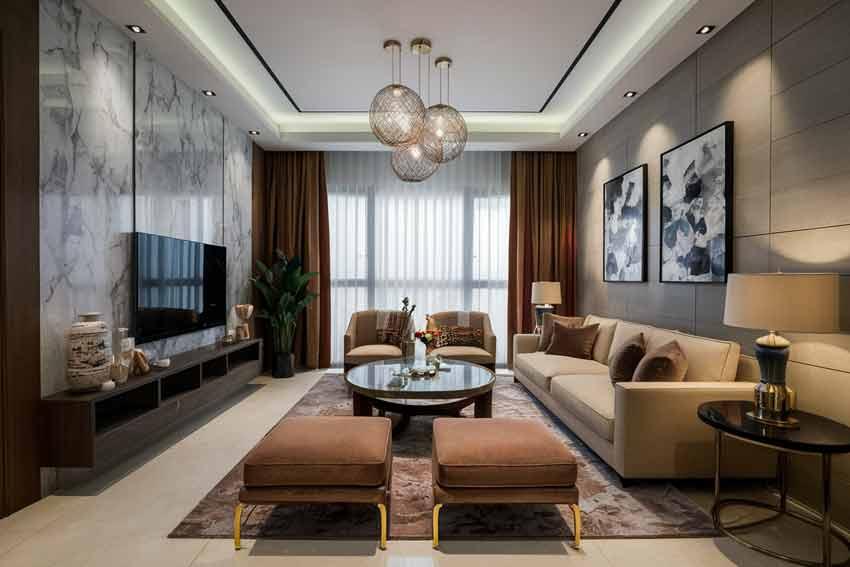
A bulky TV cabinet can occupy valuable floor space. A wall-mounted TV unit creates a lighter appearance and leaves more room for movement.
Use a compact floating console beneath the television for essential accessories. Keep the design simple, with concealed cable management and minimal decoration.
For a small living room, a wall-mounted TV unit can make the space feel more open and organised.
3. Use Vertical Storage
When floor space is limited, look upwards. Vertical storage helps you use walls efficiently without making the room feel crowded.
Install:
- Tall wardrobes
- Floor-to-ceiling shelving
- Wall-mounted cabinets
- Narrow bookcases
- Open shelves above work desks
Keep frequently used items within easy reach and reserve higher shelves for seasonal or occasional-use belongings.
4. Opt for Sliding Wardrobe Doors
Traditional hinged wardrobe doors require extra clearance to open. Sliding wardrobes are a practical alternative for compact bedrooms.
They work particularly well in rooms where the bed is close to the wardrobe. Choose a simple finish that complements the room’s colour palette.
Mirrored sliding doors can also reflect light and create the impression of a larger bedroom.
5. Create Storage Under the Bed
The space beneath a bed is often underused. Make it functional with built-in drawers, lift-up storage, or neatly arranged storage boxes.
Under-bed storage is useful for:
- Extra bedsheets and blankets
- Seasonal clothing
- Luggage
- Less frequently used accessories
If you choose a storage bed, make sure there is enough clearance to open drawers or lift the mattress comfortably.
6. Use Light Colours to Make Rooms Feel Larger
Light colours can make a compact room feel brighter and more open by reflecting natural and artificial light.
Consider shades such as:
- Warm white
- Cream
- Beige
- Soft grey
- Pale pastel colours
You do not need to make the entire home white. Add depth through wood finishes, textured fabrics, artwork, or a carefully selected accent colour.
7. Install a Foldable Dining Table
A full-sized dining table may not be practical in a compact apartment. A foldable or wall-mounted dining table can provide a useful eating area without permanently occupying floor space.
Options include:
- Wall-mounted drop-leaf tables
- Extendable dining tables
- Compact two-seater tables
- Foldable tables that can be stored when not in use
Choose a design that allows comfortable movement around the dining area.
8. Design a Compact Modular Kitchen
A well-planned modular kitchen can improve storage and workflow in a small flat.
Make use of:
- Tall pantry units
- Corner storage solutions
- Pull-out drawers
- Wall-mounted cabinets
- Organisers for cutlery and utensils
Keep the countertop as clear as possible. Store frequently used cooking items close to the work area and less-used appliances in designated cabinets.
9. Use Mirrors Strategically
Mirrors can make a room appear brighter and visually larger by reflecting light and surrounding space.
Good locations include:
- Opposite or beside a window
- On wardrobe doors
- In a narrow hallway
- Above a console table
Avoid placing mirrors where they reflect clutter. A well-positioned mirror should enhance the room rather than make it feel visually busy.
10. Create a Small Work-from-Home Corner
A dedicated workspace does not always require a separate room. A compact desk can fit into an unused corner of the living room or bedroom.
Consider a wall-mounted desk, a slim writing table, or a desk integrated into a wardrobe or shelving unit.
Use vertical shelves for books and supplies, and choose a comfortable chair that can be tucked away when the desk is not in use.
11. Use Pocket or Sliding Doors Where Suitable
A conventional door can limit furniture placement in a small room. Sliding or pocket doors may help free up usable space.
They can be considered for:
- Bathrooms
- Walk-in wardrobes
- Utility areas
- Certain room partitions
Before installing a pocket door, check the wall structure, available cavity space, and plumbing or electrical services. Sliding doors are not suitable for every layout.
12. Keep the Layout Open
An open layout can help a small flat feel less confined. Where appropriate, reduce unnecessary visual barriers between the living, dining, and kitchen areas.
You can define different zones using:
- Rugs
- Lighting
- Furniture placement
- A consistent colour palette
- Open shelving
Before removing a wall, consult a qualified professional to determine whether it is structural and whether the proposed changes are permitted. For relevant building and safety standards, refer to the Bureau of Indian Standards.
13. Add Built-In Storage Around the Bed
In compact bedrooms, built-in furniture can use space more efficiently than multiple standalone pieces.
Consider a headboard with shelves, bedside storage integrated into the bed, or overhead cabinets where adequate clearance is available.
Keep the design balanced. Storage above the bed should be securely installed and should not make the sleeping area feel heavy or enclosed.
14. Use the Space Above Doors
The area above a door is often overlooked. A shallow shelf can provide additional storage for lightweight items such as books, baskets, or occasional-use accessories.
This solution works best in rooms with sufficient ceiling height. Keep the shelf neat and avoid storing heavy or fragile items where they may fall.
15. Choose Furniture with Exposed Legs
Furniture with visible legs allows more floor area to remain visible, which can make a room feel less crowded.
Consider sofas, chairs, and side tables with slim legs rather than solid, floor-level bases.
This is a visual design technique rather than a way to create additional usable floor space, but it can make a noticeable difference in compact interiors.
16. Use a Compact Bathroom Vanity
A small bathroom can benefit from a wall-mounted vanity or a narrow storage cabinet.
Choose a vanity that fits the available clearance and provides enough storage for everyday essentials. A mirrored cabinet can combine storage with a functional mirror.
Keep the countertop free from unnecessary products to maintain a clean appearance.
17. Add Storage to the Entryway
A compact entryway can quickly become cluttered with shoes, bags, keys, and everyday accessories.
Create a practical entrance with:
- A slim shoe cabinet
- Wall hooks
- A small bench with storage
- A narrow shelf for keys and essentials
Choose a layout that does not obstruct the entrance or reduce the available walking space.
18. Use Consistent Flooring and Finishes
Using similar flooring and a coordinated palette across connected areas can create a sense of continuity.
For example, the same flooring finish in the living and dining areas can make the apartment feel visually connected.
You can still introduce variety through rugs, furniture, wall textures, and lighting without making each area feel disconnected. For homeowners interested in sustainable design choices, the Indian Green Building Council provides information on green building practices.
19. Plan Layered Lighting
Good lighting can make a small flat feel more comfortable and spacious.
Use a combination of:
- Ambient lighting for overall illumination
- Task lighting for reading, cooking, and working
- Accent lighting to highlight artwork or architectural details
Where possible, make the most of natural light by keeping windows unobstructed and choosing window treatments that suit the room’s dimensions.
20. Declutter and Plan Storage Around Your Lifestyle
The most effective small flat interior design is based on how you actually live.
Before adding storage, review what you need to keep and how often you use it. Avoid filling every wall and corner with cabinets simply because storage is available.
A practical home should provide:
- Clear walking paths
- Easy access to everyday items
- Enough open space to move comfortably
- Storage that suits your daily routine
A well-organised home often feels more spacious than one filled with furniture and decorative elements.
Small Flat Interior Design: Which Solutions Work Best?
The right design choices depend on your apartment’s layout, room dimensions, storage needs, and budget.
| Area | Space-Saving Solution |
|---|---|
| Living room | Wall-mounted TV unit, storage ottoman, compact sofa |
| Bedroom | Sliding wardrobe, storage bed, built-in headboard |
| Dining area | Foldable table, compact dining set |
| Kitchen | Modular cabinets, pull-out storage, tall pantry |
| Bathroom | Wall-mounted vanity, mirrored cabinet |
| Entryway | Slim shoe cabinet, wall hooks, storage bench |
| Work area | Wall-mounted desk, vertical shelves |
Common Small Flat Interior Design Mistakes to Avoid
Even a well-designed compact flat can feel crowded if the layout is not planned carefully.
Avoid these common mistakes:
- Choosing oversized furniture: Large pieces can restrict movement and reduce usable space.
- Adding too many storage units: Excessive cabinetry can make rooms feel enclosed.
- Ignoring circulation space: Keep pathways and door openings clear.
- Using too many contrasting finishes: A consistent palette can create a more cohesive look.
- Relying only on decorative solutions: Prioritise storage, lighting, and functionality before adding accessories.
- Skipping measurements: Measure the room, furniture, doorways, and access routes before purchasing or installing anything.
How Petals Art Decor Can Help You Design a Small Flat
A compact apartment needs thoughtful planning to balance storage, functionality, and visual appeal. From space-efficient furniture and modular storage to coordinated finishes and lighting, every design decision can contribute to a more comfortable home.
At Petals Art Decor, the goal is to create interiors that suit your space, lifestyle, and design preferences. Whether you are planning a small 1BHK or a compact 2BHK apartment in Delhi, a personalised interior design plan can help you make better use of the available area.
Learn more about the studio’s design approach on the Petals Art Decor About Us page and discuss your requirements with the team.
If you are planning a larger apartment, you may also find these budget guides useful: 2BHK Interior Design Cost in Delhi and 3BHK Interior Design Cost in Delhi.
Frequently Asked Questions
How can I make a small flat look bigger?
Use light colours, multifunctional furniture, mirrors, vertical storage, and a well-planned lighting scheme. Keep pathways clear and avoid overcrowding the room with furniture or decorative items.
Which furniture is best for a small flat?
Multifunctional and compact furniture is often the most practical choice. Storage beds, foldable dining tables, wall-mounted desks, and sofa beds can help maximise usable space.
How can I increase storage in a small apartment?
Use vertical cabinets, under-bed storage, sliding wardrobes, built-in furniture, and organisers inside kitchen cabinets. Plan storage around the items you use regularly.
Are modular interiors suitable for small flats?
Yes. Modular interiors can make efficient use of limited space through customised storage, compact furniture, and well-planned layouts. The design should be based on the flat’s dimensions and the homeowner’s requirements.
How do I design a small 2BHK flat in Delhi?
Start by measuring the rooms and identifying your priorities for storage, furniture, and daily activities. Plan the living room, bedrooms, kitchen, and circulation areas together so the home feels connected and functional. You can also review the 2BHK interior design cost guide when planning your budget.
Is an interior designer useful for a small flat?
An interior designer can help plan furniture placement, storage, lighting, and finishes around the available space. This can be particularly helpful when a compact home needs to serve several functions.
Final Thoughts
A small flat can be stylish, comfortable, and highly functional with the right design approach. Smart storage, multifunctional furniture, light colours, and a practical layout can help you make the most of every square foot.
The best small flat interior design is not about adding more furniture or decoration. It is about creating a home where every element has a purpose.
Planning to transform your compact apartment? Connect with Petals Art Decor to explore interior design solutions tailored to your home.


2 Comments