


Planning to design your 3BHK flat in Delhi? Whether you have purchased a new apartment in Rohini, Dwarka, Gurgaon, Noida or another part of Delhi NCR, planning your home interiors requires careful consideration of your budget, materials and design requirements.
A 3BHK home offers more space than a 2BHK apartment, but it also comes with additional design considerations. From the modular kitchen and living room to three bedrooms, wardrobes, lighting and storage, every area needs to be planned according to your family’s lifestyle.
One of the first questions homeowners ask is:
How much does 3BHK interior design cost in Delhi?
The total cost depends on several factors, including the apartment’s carpet area, material quality, furniture requirements, customisation, renovation work and execution scope.
In this guide, we will explore the estimated 3BHK interior design cost in Delhi, room-wise budget allocation, material options, project timelines and practical ways to plan your interiors without unnecessary expenses.
How Much Does 3BHK Interior Design Cost in Delhi?
The estimated cost of a 3BHK interior design project in Delhi can range from approximately ₹7 lakh to ₹30 lakh or more, depending on the design requirements and scope of work.
The following table provides indicative budget ranges for different interior design categories.
| Interior Design Category | Estimated Budget |
|---|---|
| Basic 3BHK interiors | ₹7 lakh – ₹10 lakh |
| Mid-range 3BHK interiors | ₹10 lakh – ₹18 lakh |
| Premium 3BHK interiors | ₹18 lakh – ₹30 lakh+ |
These figures are indicative planning estimates, not fixed quotations from Petals Art Decor. Actual project costs can vary depending on the apartment size, material specifications, furniture, site conditions and services included.
A basic interior project may focus on essential furniture, functional storage and simple finishes.
A mid-range project may include more customised furniture, upgraded materials, decorative lighting and additional storage solutions.
Premium interiors may involve bespoke furniture, specialised finishes, extensive customisation and detailed design execution.
For example, a homeowner who requires a modular kitchen, three wardrobes and essential living room furniture may have a different budget from someone planning a complete turnkey interior with false ceilings, custom furniture, premium finishes and renovation work.
3BHK Interior Design Cost Per Square Foot in Delhi
Interior design companies may estimate project costs using different area measurements.
These may include carpet area, built-up area or super built-up area.
Carpet area refers to the usable floor area within the apartment, while built-up and super built-up areas include additional spaces.
For a meaningful comparison, homeowners should confirm the measurement used in the quotation.
The following are broad indicative planning ranges:
| Interior Design Level | Approximate Cost Per Sq. Ft. |
|---|---|
| Basic | ₹700 – ₹1,200 |
| Mid-range | ₹1,200 – ₹2,000 |
| Premium | ₹2,000 – ₹3,500+ |
These ranges are illustrative and should not be treated as a universal pricing standard.
The final cost depends on the scope of work. A quotation covering only modular furniture may be significantly different from a complete turnkey package that includes design, furniture, electrical work, ceiling, painting and installation.
Before comparing interior design prices, check exactly what is included in each quotation.
Room-Wise 3BHK Interior Design Cost Breakdown
A 3BHK apartment generally includes a living room, three bedrooms, a kitchen and bathrooms.
However, the cost of each space depends on its size, furniture requirements and design complexity.
The following breakdown provides indicative planning estimates.
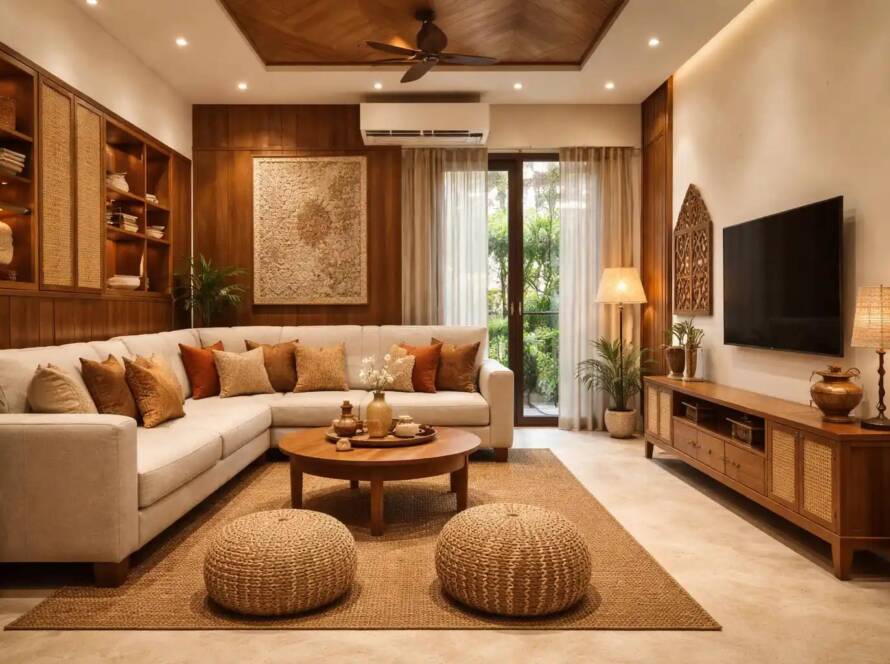
1. Living Room Interior Design Cost
The living room is often the main gathering area of a home.
It should provide comfortable seating, sufficient movement space and a visually balanced design.
The estimated living room interior design cost may range from ₹1.5 lakh to ₹4 lakh or more.
Common elements include:
- Sofa and seating arrangement
- TV unit and entertainment storage
- Decorative wall panels
- False ceiling
- Lighting fixtures
- Coffee table and side tables
- Curtains and decorative accessories
For compact apartments, furniture proportions and storage planning are particularly important.
A simple TV unit with laminate finishes may be more affordable than a customised wall featuring premium materials, concealed storage and decorative lighting.
2. Modular Kitchen Interior Design Cost
The modular kitchen is one of the most important components of a 3BHK interior project.
A functional kitchen requires careful planning of storage, countertop space, appliance placement and movement between different work areas.
The estimated modular kitchen cost in Delhi may range from ₹1.5 lakh to ₹4.5 lakh or more.
The final cost depends on:
- Kitchen size and layout
- Cabinet materials
- Laminate, acrylic or other finishes
- Drawer and shutter hardware
- Storage accessories
- Countertop material
- Appliance integration
L-shaped, parallel and U-shaped kitchen layouts may be considered depending on the available space.
Homeowners should pay attention to cabinet construction, hardware quality and the suitability of materials for the kitchen environment.
3. Master Bedroom Interior Design Cost
The master bedroom should provide comfort, privacy and sufficient storage.
The estimated master bedroom interior design cost may range from ₹1.2 lakh to ₹3 lakh or more.
The main components generally include:
- Bed with or without storage
- Wardrobe
- Bedside tables
- Headboard design
- Dressing unit
- Lighting
- Wall finishes
A full-height wardrobe can help maximise storage in apartments with limited space.
Sliding wardrobes may be suitable where opening hinged doors would restrict movement. However, the right choice depends on the available layout and storage requirements.
4. Second Bedroom Interior Design Cost
The second bedroom may be used as a guest room, children’s bedroom or study room.
The estimated interior design cost may range from ₹80,000 to ₹2 lakh or more.
A practical design may include:
- Bed
- Wardrobe
- Study table
- Wall shelves
- Storage cabinets
- Task lighting
For families with children, a combination of storage, study space and comfortable sleeping arrangements can improve the room’s functionality.
5. Third Bedroom Interior Design Cost
The third bedroom can serve different purposes depending on the family’s needs.
It may function as a guest room, home office, children’s bedroom or multipurpose space.
The estimated cost may range from ₹80,000 to ₹2 lakh or more.
The design may include:
- Bed or sofa bed
- Wardrobe
- Study desk
- Storage solutions
- Lighting
- Decorative finishes
If the room is primarily used as a home office, homeowners may prioritise ergonomic furniture, task lighting and practical storage instead of a conventional bedroom setup.
6. False Ceiling and Lighting Cost
False ceilings and lighting can influence both the appearance and functionality of a 3BHK home.
However, installing a false ceiling throughout the apartment is not always necessary.
A well-planned lighting arrangement may include ambient lighting, task lighting and accent lighting.
The estimated cost depends on:
- Ceiling area
- Gypsum or other ceiling materials
- Cove lighting
- LED fixtures
- Decorative lights
- Electrical modifications
Homeowners can prioritise false ceiling work in the living room and selected bedroom areas while keeping other spaces simpler.
7. Wardrobe and Storage Cost
A 3BHK apartment generally requires more storage than a smaller home.
The total wardrobe cost depends on the dimensions, internal configuration, materials, hardware and finishes.
Common wardrobe options include:
- Hinged wardrobes
- Sliding wardrobes
- Modular wardrobes
- Walk-in wardrobes
- Wardrobes with loft storage
Well-planned internal compartments can improve storage efficiency without necessarily increasing the overall wardrobe size.
Basic vs Mid-Range vs Premium 3BHK Interiors
Choosing the right interior design category depends on your priorities, lifestyle and budget.
| Feature | Basic | Mid-Range | Premium |
|---|---|---|---|
| Design approach | Functional | Balanced | Highly customised |
| Furniture | Essential | More customised | Bespoke options |
| Finishes | Standard laminates | Upgraded finishes | Premium finishes |
| Storage | Essential | Enhanced | Extensive customisation |
| Lighting | Functional | Decorative and functional | Detailed lighting design |
| Budget | Lower | Moderate | Higher |
A basic interior can still look attractive when the layout, colours and furniture proportions are planned properly.
Similarly, a premium interior does not necessarily mean using expensive materials everywhere.
The budget can be allocated strategically to the areas that matter most to the homeowner.
Which Materials Are Best for 3BHK Home Interiors?
Material selection plays an important role in the cost, appearance and durability of home interiors.
The right materials depend on their application, maintenance requirements and budget.
Plywood
Plywood is commonly used for modular furniture and cabinetry.
Different grades and specifications are available, and their suitability depends on the application and exposure conditions.
For kitchen and bathroom-adjacent cabinetry, homeowners should discuss moisture exposure and appropriate material specifications with their designer.
MDF and Other Engineered Boards
MDF and other engineered boards may be used for selected furniture components and decorative applications.
Their suitability depends on the location, expected use and material specifications.
Laminates
Laminates are commonly used for furniture finishes.
They are available in a wide range of colours, textures and patterns, making them suitable for different interior styles.
Veneer
Veneer can provide a natural wood appearance.
It may require different maintenance and finishing considerations compared with standard laminates.
Hardware and Accessories
Drawer channels, hinges, handles and storage accessories influence the usability of modular furniture.
Homeowners should compare specifications, warranties and suitability rather than choosing hardware based only on appearance.
How Long Does 3BHK Interior Design Take in Delhi?
The timeline of a 3BHK interior design project depends on the size of the apartment, design complexity, material availability and execution scope.
The following is an illustrative timeline for planning purposes.
| Project Stage | Indicative Duration |
|---|---|
| Initial consultation and requirements | 1–2 weeks |
| Design development and space planning | 2–4 weeks |
| Material selection and approvals | 1–3 weeks |
| Procurement and preparation | 2–4 weeks |
| Execution and installation | 6–12 weeks |
| Final inspection and handover | 1–2 weeks |
Some stages may overlap.
A project involving only furniture and finishing work may take less time than a complete renovation involving civil work, electrical modifications or plumbing changes.
The timeline should be confirmed after reviewing the actual project scope.
Factors That Can Delay a 3BHK Interior Project
Several factors may affect the completion date.
These include:
- Changes in the design after approval
- Delays in material procurement
- Custom furniture manufacturing
- Site access restrictions
- Electrical or plumbing modifications
- Unexpected repair requirements
- Coordination between different contractors
Finalising the design and material specifications before execution can help reduce avoidable delays.
What Should Be Included in a 3BHK Interior Design Quotation?
Before hiring an interior designer in Delhi, homeowners should understand exactly what the quotation includes.
A detailed quotation may cover:
- Design and space planning
- Modular kitchen
- Bedroom wardrobes
- Living room furniture
- False ceiling
- Electrical work
- Lighting fixtures
- Painting and finishing
- Installation and execution
- Project supervision
- Applicable taxes
Not every interior design package includes all these components.
Loose furniture, appliances, curtains, mattresses, major civil work and certain electrical or plumbing modifications may be excluded.
A detailed bill of quantities (BOQ) can help homeowners understand the quantity, specifications and cost of individual items.
It also makes it easier to compare quotations from different interior designers.
How to Reduce Your 3BHK Interior Design Cost
A beautiful home does not always require an unnecessarily expensive interior project.
The following strategies can help homeowners manage their budgets.
1. Prioritise Essential Furniture
Start with the elements that are necessary for everyday living.
For example, the modular kitchen, wardrobes and essential storage may be more important than decorative wall panels or extensive false ceiling work.
2. Choose Materials Carefully
Use materials according to their application.
A premium decorative finish may be appropriate for a feature wall, while standard laminates may be sufficient for selected storage units.
3. Avoid Unnecessary Customisation
Custom furniture can be useful, but not every furniture unit needs to be custom-designed.
Standard modular solutions may reduce complexity where suitable.
4. Finalise the Design Before Execution
Frequent changes during execution can lead to additional material requirements, labour costs and delays.
Finalising the design, material specifications and scope of work before starting execution can help reduce unexpected expenses.
5. Keep a Contingency Budget
It is sensible to maintain a contingency amount for unexpected expenses.
The exact amount depends on the condition of the apartment and the extent of renovation work.
For older apartments, the possibility of additional electrical, plumbing or repair work should be considered before finalising the budget.
Is Hiring an Interior Designer in Delhi Worth It?
Hiring an interior designer can be valuable when planning a complete 3BHK interior project.
A professional designer can help homeowners make informed decisions about space planning, materials, furniture, lighting and project execution.
The benefits may include:
Better space utilisation: Furniture and storage can be planned according to the available layout.
Consistent design: Colours, materials, lighting and furniture can work together to create a cohesive interior.
Material guidance: Homeowners can compare different materials and understand their practical applications.
Project coordination: Design and execution activities can be coordinated more effectively.
Budget planning: A clearly defined scope of work can help reduce avoidable changes and unexpected expenses.
The value of an interior designer depends on the quality of the service, the project requirements and the clarity of the agreement.
Frequently Asked Questions
1. What is the average 3BHK interior design cost in Delhi?
The estimated cost of a 3BHK interior design project in Delhi may range from ₹7 lakh to ₹30 lakh or more. The final budget depends on the apartment size, materials, furniture, design requirements and execution scope.
2. How much does a basic 3BHK interior cost in Delhi?
A basic 3BHK interior may cost approximately ₹7 lakh to ₹10 lakh for selected essential furniture and finishes. The actual quotation depends on the scope of work and material specifications.
3. What is included in a complete 3BHK interior design package?
A complete package may include a modular kitchen, wardrobes, living room furniture, lighting, painting, false ceiling and execution. However, inclusions vary between interior design companies, so homeowners should check the detailed quotation.
4. How much does a modular kitchen cost for a 3BHK flat in Delhi?
A modular kitchen may cost approximately ₹1.5 lakh to ₹4.5 lakh or more. The final price depends on the kitchen size, layout, materials, hardware and storage accessories.
5. How long does it take to complete 3BHK interior design?
A 3BHK interior project may take approximately 3–6 months, depending on the design complexity, materials, execution scope and site conditions. Projects involving extensive renovation may require additional time.
6. Is interior design cost calculated on carpet area or built-up area?
Interior design companies may use different area measurements. Homeowners should confirm whether the quotation is based on carpet area, built-up area or super built-up area before comparing prices.
7. How can I reduce my 3BHK interior design budget?
You can manage your budget by prioritising essential furniture, choosing suitable materials, avoiding unnecessary customisation, finalising the design before execution and comparing detailed quotations.
8. How do I choose the best interior designer in Delhi for my 3BHK flat?
Review the designer’s portfolio, previous projects, material specifications, execution process, quotation details and customer feedback. It is also important to understand what is included in the proposed scope of work.
Plan Your 3BHK Home Interiors with Petals Art Decor
Designing a 3BHK home is an opportunity to create a space that reflects your lifestyle while making the most of every available square foot.
Whether you are planning a modern living room, a functional modular kitchen, customised wardrobes or complete home interiors, the right design approach can help you balance aesthetics, functionality and budget.
At Petals Art Decor, homeowners can explore interior design solutions tailored to their space, preferences and project requirements.
If you are planning your 3BHK interior design in Delhi or Delhi NCR, discuss your requirements with the Petals Art Decor team to understand the design possibilities and estimated project scope.
Ready to plan your 3BHK home interiors?
Contact Petals Art Decor to discuss your interior design requirements and explore the next steps for your home.


1 Comment