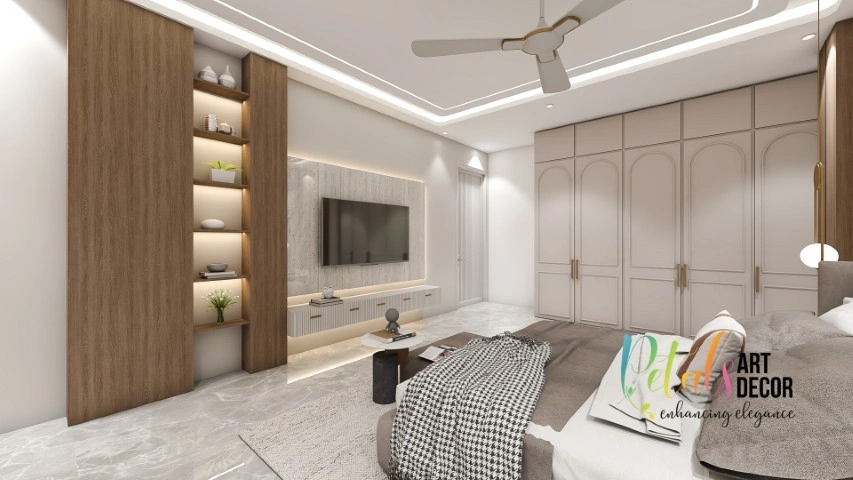
Designing or renovating a home involves dozens of decisions—from space planning and furniture to materials, lighting, electrical work and final installation. Managing different contractors for every part of the project can quickly become complicated.
This is where turnkey interior design Delhi NCR services can make the entire process simpler.
A turnkey interior project provides a single point of coordination for the design, planning, sourcing, execution and completion of your interiors. Instead of managing multiple vendors yourself, you work with one professional team responsible for taking the project from concept to completion.
Whether you are building a new home, renovating an existing property or planning turnkey home interiors, understanding how the process works can help you make a more informed decision.
What Is Turnkey Interior Design?
Turnkey interior design is a complete interior design and execution solution in which one company or design team manages the majority of the project from start to finish.
The process typically includes:
- Understanding your requirements
- Space planning
- Interior design concepts
- 2D layouts and 3D visualisation
- Material selection
- Modular furniture
- Modular kitchen
- Wardrobes
- Lighting
- Electrical work
- False ceiling
- Painting
- Flooring and wall treatments
- Installation
- Site coordination
- Final finishing and handover
The exact scope varies between companies, so it is important to understand what is included before starting the project.
How Does Turnkey Interior Design Work?
One of the biggest advantages of turnkey interiors is having a structured process. While the exact workflow can vary, most professional projects follow several key stages.
1. Initial Consultation
The project generally begins with a consultation between the homeowner and the interior design team.
During this stage, the designer understands:
- Your lifestyle
- Family requirements
- Design preferences
- Property type
- Number of rooms
- Storage requirements
- Functional needs
- Preferred materials
- Project expectations
This conversation helps establish the direction for the project.
2. Site Visit and Measurement
The design team visits the property to understand the actual site conditions.
Measurements and observations may include:
- Room dimensions
- Ceiling height
- Doors and windows
- Electrical points
- Plumbing points
- Structural elements
- Existing flooring
- Natural lighting
- Available storage areas
Accurate measurements are essential for creating practical designs and avoiding execution problems later.
3. Space Planning
Once the site information is available, the designer develops the space plan.
This stage determines where important elements will be positioned, such as:
- Sofa
- Dining table
- Beds
- Wardrobes
- Kitchen units
- TV unit
- Study area
- Storage
- Lighting
Good space planning ensures that the home feels comfortable while making efficient use of the available area.
4. Design Concept and 3D Visualisation
The next step is developing the overall design direction.
Depending on the project, the designer may create 3D visualisations to help homeowners understand how the finished space could look.
This is where you can review elements such as:
- Colours
- Furniture
- Wall finishes
- Flooring
- Ceiling design
- Lighting
- Kitchen finishes
- Wardrobe designs
3D visualisation can make it easier to identify changes before execution begins.
5. Material and Finish Selection
Once the design direction is approved, materials and finishes are finalised.
These may include:
- Laminates
- Veneers
- Acrylic finishes
- Paint
- Flooring
- Countertops
- Glass
- Hardware
- Fabrics
- Lighting fixtures
Material selection should consider not only appearance but also durability, maintenance and suitability for everyday use.
6. Detailed Planning and Execution
After design approval, the project moves into the execution stage.
Depending on the scope, this can involve:
- Civil modifications
- Electrical work
- Plumbing
- False ceiling
- Painting
- Flooring
- Carpentry
- Modular furniture installation
- Kitchen installation
- Wardrobe installation
- Lighting installation
A turnkey company coordinates these different activities so that the homeowner does not have to independently manage multiple contractors.
7. Quality Checks and Finishing
Before handover, the project should go through a quality-checking stage.
The team checks:
- Furniture installation
- Cabinet alignment
- Hardware operation
- Electrical fixtures
- Lighting
- Paint finish
- Surface quality
- Doors and drawers
- Final cleaning
Any identified issues can then be addressed before the project is handed over.
8. Final Handover
Once the work is completed, the home is handed over to the homeowner.
A professional turnkey process should leave the homeowner with a finished and functional interior rather than requiring them to coordinate additional contractors for basic completion work.
What Are the Benefits of Turnkey Interior Solutions Delhi?
Choosing turnkey interior solutions Delhi can offer several advantages, particularly for homeowners who want a more organised project experience.
One Point of Contact
Instead of coordinating separate contractors for carpentry, electrical work, painting, furniture and other services, you have one primary team managing the project.
This can make communication much easier.
Complete Project Management
A turnkey team coordinates different stages of the project and manages the sequence of work.
This reduces the responsibility placed on the homeowner.
Consistent Design
When one team handles the project from design through execution, different elements can be coordinated more effectively.
The kitchen, living room, bedrooms, lighting and furniture can all follow a consistent design language.
Better Time Coordination
Interior projects involve several activities that need to happen in the correct order.
For example, electrical work may need to be completed before certain ceilings or wall finishes are installed.
A turnkey approach helps coordinate these stages.
Reduced Vendor Management
Managing multiple contractors can be time-consuming.
Turnkey services reduce the need for homeowners to communicate separately with:
- Carpenters
- Electricians
- Painters
- Furniture vendors
- Modular kitchen teams
- False ceiling contractors
- Other specialists
Greater Convenience
For homeowners with busy schedules, convenience can be one of the biggest benefits of turnkey home interiors.
The design and execution team handles most of the project coordination while the homeowner remains involved in important design decisions.
What Is Included in Turnkey Home Interiors?
The scope of a turnkey project depends on the company and package selected.
A comprehensive project may include:
Living Room
- TV unit
- Sofa and furniture
- Feature walls
- False ceiling
- Lighting
- Storage
Bedrooms
- Wardrobes
- Beds
- Bedside units
- Headboards
- Study units
- Lighting
- Wall treatments
Kitchen
- Modular kitchen
- Cabinets
- Countertop
- Hardware
- Storage accessories
- Lighting
Dining Area
- Dining furniture
- Lighting
- Storage
- Decorative elements
Other Areas
Depending on the project, turnkey services can also cover:
- Entrance areas
- Balconies
- Home office
- Utility areas
- Pooja spaces
- Children’s rooms
Always confirm the exact scope in writing before signing an agreement.
Turnkey Interior Design Cost: What Determines the Budget?
While the exact turnkey interior design cost depends on the individual project, several factors influence the overall budget.
Property Size
A larger home generally requires more furniture, materials, storage and labour.
Number of Rooms
The scope increases when additional bedrooms, bathrooms, study rooms or other spaces are included.
Material Selection
The choice of laminates, veneers, acrylics, hardware, countertops and other materials can significantly affect the overall project cost.
Customization
Highly customised furniture and unique design features generally require more planning and execution.
Civil Work
Structural modifications, flooring changes, plumbing or extensive electrical work can add to the project scope.
Furniture
Including loose furniture such as sofas, beds, dining tables and chairs can change the overall project budget.
Lighting
Decorative lighting, profile lighting, pendant fixtures and smart lighting solutions can influence the total cost.
Hardware and Accessories
Premium hinges, drawer channels, lifts, pull-outs and storage accessories can increase the investment but may also improve everyday functionality.
Why You Should Compare Scope Instead of Only Cost
When comparing turnkey interior designers Delhi, avoid selecting a company based only on the lowest quotation.
Two companies may offer completely different scopes.
For example, one quotation may include:
- Modular kitchen
- Wardrobes
- Furniture
- Lighting
- Electrical work
- False ceiling
- Installation
while another may cover only modular furniture.
Therefore, always compare the scope of work, material specifications, warranties, timelines and exclusions alongside the overall cost.
Turnkey Interior Design vs Traditional Interior Contracting
The biggest difference is project responsibility.
| Turnkey Interior Design | Multiple Contractors |
| One primary team | Multiple vendors |
| Centralized coordination | Homeowner coordinates |
| Integrated design and execution | Separate design and execution |
| Single project management structure | Multiple schedules |
| Consistent design approach | Coordination may be required |
| Simplified communication | Multiple points of contact |
For homeowners who prefer convenience and centralised project management, turnkey services can be a practical option.
Is Turnkey Interior Design Right for Your Home?
Turnkey interiors can be particularly suitable if:
- You are designing a new home
- You are renovating your complete home
- You have limited time to manage contractors
- You prefer one point of contact
- You want design and execution handled together
- You want a consistent design across rooms
- You prefer structured project management
However, homeowners who want to independently source every material or manage individual contractors may prefer a more fragmented approach.
How to Choose Turnkey Interior Designers in Delhi
Choosing the right company is an important part of the process.
Before finalising turnkey interior designers Delhi, consider these factors.
Check Their Portfolio
Look for completed residential projects that are similar to your property and preferred style.
Understand Their Scope
Ask exactly what is included and excluded from the turnkey package.
Check Material Specifications
Do not rely only on terms such as “premium” or “high quality.” Ask for specific material and hardware details.
Ask About Project Management
Find out who will manage the site and coordinate different teams.
Discuss Timelines
Ask for an estimated project schedule and understand how changes or delays will be handled.
Review the Contract
Important information such as scope, payment milestones, materials, timelines, warranties and exclusions should be documented.
Check After-Sales Support
Ask what happens if an installation issue or material-related problem occurs after handover.
Common Mistakes to Avoid
Even with turnkey services, homeowners should remain involved in important decisions.
Avoid these common mistakes:
Not Defining the Scope
Unclear scope can lead to misunderstandings later.
Choosing Only on the Lowest Quote
A lower initial quote may exclude important work or use different material specifications.
Changing Designs Frequently
Major design changes after execution begins can affect timelines and coordination.
Ignoring Storage
A beautiful home without sufficient storage can quickly become difficult to maintain.
Not Discussing Maintenance
Choose materials and finishes that suit your lifestyle and maintenance preferences.
Not Checking Measurements
Accurate measurements are essential for furniture, wardrobes, kitchens and other fixed elements.
Turnkey Home Renovation in Delhi NCR
For homeowners planning home renovation Delhi projects, turnkey services can be especially useful.
Renovation projects can involve existing conditions that need to be assessed before work begins.
These may include:
- Old electrical systems
- Existing plumbing
- Flooring
- Wall conditions
- Ceiling conditions
- Existing furniture
- Structural limitations
A turnkey renovation team can evaluate these requirements and coordinate the relevant work as part of the overall project.
Why Choose Petals Art Decor for Turnkey Interiors?
At Petals Art Decor, the approach to residential interiors focuses on combining thoughtful design with practical execution.
A turnkey project should not simply be about completing multiple services under one roof. It should create a coordinated experience where design decisions, materials, functionality and execution work together.
From initial space planning and design development to material selection, furniture, modular kitchens, wardrobes and final installation, a well-managed process can make the journey of transforming a home much smoother.
Petals Art Decor aims to create interiors that are:
- Functional
- Personalised
- Aesthetically cohesive
- Practical for everyday living
- Designed around the homeowner’s requirements
Whether you are building a new home or planning a complete renovation, a structured turnkey approach can help bring the entire interior project together.
Frequently Asked Questions
What does turnkey interior design mean?
Turnkey interior design means a single design and execution team manages the interior project from initial planning through execution and final handover.
What is included in turnkey home interiors?
Depending on the company, turnkey interiors may include design, modular kitchen, wardrobes, furniture, lighting, false ceiling, electrical work, painting, flooring, installation and other services.
Is turnkey interior design better than hiring separate contractors?
It can be more convenient for homeowners who prefer centralised project management and one point of contact. The best approach depends on your preferences, project scope and management requirements.
How is turnkey interior design cost calculated?
The cost depends on factors such as property size, number of rooms, materials, furniture, customisation, civil work, electrical work, lighting and overall project scope.
How do I choose turnkey interior designers in Delhi?
Review their portfolio, understand the scope of work, check material specifications, discuss timelines, review the contract and ask about project management and after-sales support.
Can turnkey interior designers handle home renovation?
Yes. Depending on their services, turnkey designers can manage renovation activities such as civil work, electrical modifications, flooring, painting, furniture and other interior requirements.
Does turnkey service include furniture?
It can, but this varies between companies and project packages. Always confirm whether loose furniture is included in the written scope.
How long does a turnkey interior project take?
The timeline depends on the size of the property, scope of work, design complexity, material availability and site conditions. A project-specific schedule should be discussed before execution.
Final Thoughts
Turnkey interior design Delhi NCR offers homeowners a convenient way to manage complete interior projects through a single coordinated team.
From design and space planning to materials, furniture, modular kitchens, wardrobes, lighting and final installation, the turnkey approach brings different parts of an interior project together.
The most important step is choosing a reliable design partner with a transparent process, clear scope, quality materials and strong project management.
Whether you are planning turnkey home interiors, a complete renovation or a new residential interior, the right team can help transform your ideas into a cohesive and functional home.
Petals Art Decor brings together design thinking and execution-focused planning to help homeowners create personalised residential interiors across Delhi NCR.